
SUNY Delhi | Delhi, NY
Farrell Student and Community Center
Project overview
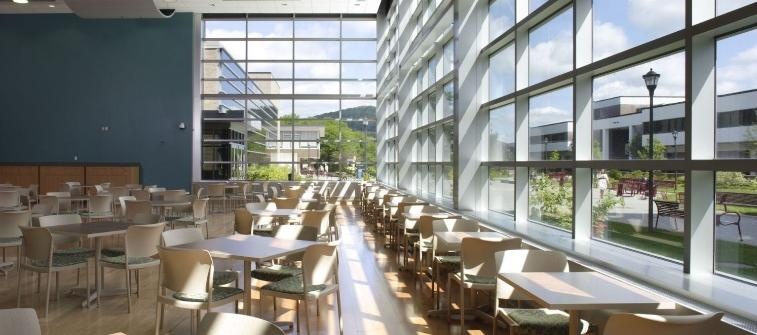
The Farrell Student & Community Center project involved the complete renovation of Farrell Hall, a 75,000 square foot building located at the center of the SUNY Delhi campus. Originally constructed in 1965 as the campus student union, the facility was redeveloped to support dining services, performance spaces, student activity areas, and administrative offices. The renovation included major interior reconstruction, including insertion of a structural floor within the former gymnasium to create a two-story dining and multipurpose facility.
Sage Engineering Associates provided full mechanical, electrical, and plumbing engineering services for the project, including complete replacement of the building’s HVAC, plumbing, fire protection, and electrical systems.
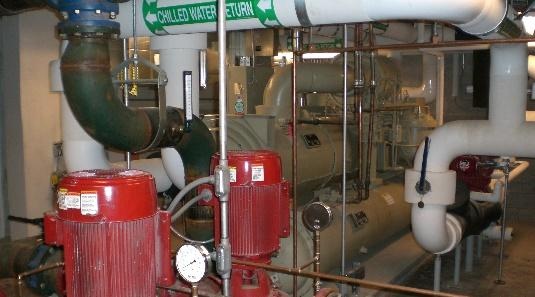
Cooling for the building is provided by a water-cooled central chiller plant located in the basement mechanical room. The system includes a grade-mounted cooling tower and variable speed secondary chilled water pumps distributing cooling throughout the facility. Heating is provided through a steam-to-hot-water heat exchanger connected to the campus steam system, serving hydronic heating distribution loops for air handling unit heating coils, perimeter radiation, and terminal reheat systems.
Air distribution throughout the building is provided by multiple air handling systems serving the varied program spaces of the student center. Variable air volume air handling units with terminal hot water reheat serve primary building spaces including dining areas, student offices, and multipurpose rooms. Dedicated systems provide ventilation for specialized areas including the theater, bookstore, ceramics studio kiln exhaust systems, and kitchen areas. The commercial kitchen is served by variable-flow exhaust hoods with associated makeup air systems designed to maintain proper pressurization while minimizing energy use.
Electrical infrastructure for the facility was also fully modernized. The building is served from the campus 12.47 kV distribution system through a 1000 kVA transformer and a 480/277V, 2000-amp electrical service. Motor control centers distribute power to HVAC equipment and building systems, while electrical distribution panels serve lighting and receptacle loads throughout the building. The project also included emergency power systems, new fire alarm systems connected to the campus monitoring network, and telecommunications infrastructure supporting campus data systems.
Project images
Engineering the human environment.
Let’s work together